

Most home renovation software promises the world. It delivers a learning curve steep enough to break your spirit. Sweet Home 3D is different. It is not trying to be AutoCAD. It is trying to be accessible.
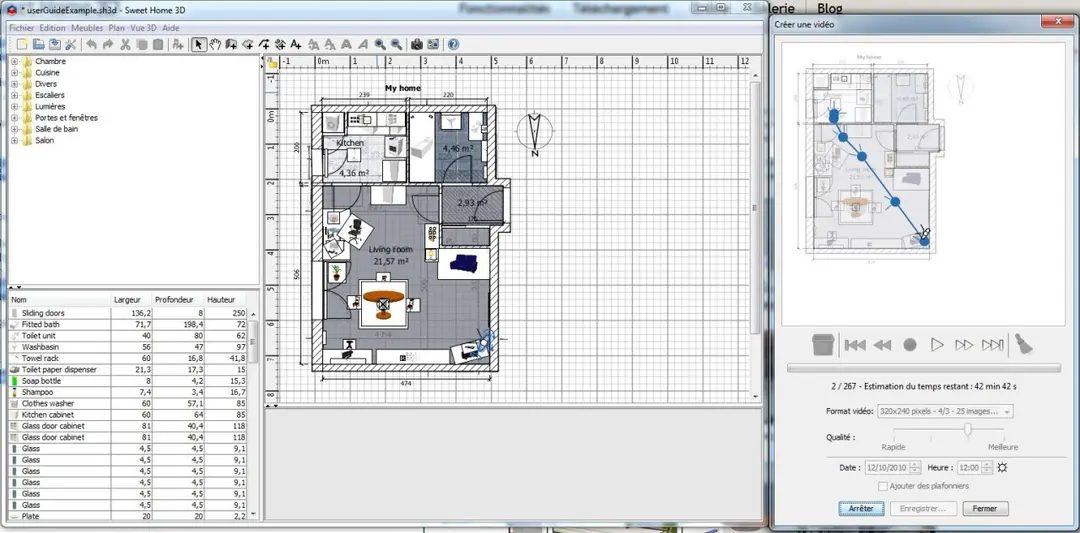
The core appeal is immediate. You sketch a floor plan in 2D. Then you switch to 3D. The room appears in real-time. Walls move. Windows shift. It feels less like engineering and more like playing with digital LEGOs.
This simplicity is not accidental. It is the entire point. Whether you are moving into a new apartment or just rethinking your kitchen layout, the barrier to entry is low. You do not need a degree in architecture. You just need a mouse.
Drag-and-Drop Design Without the Headache
The interface relies on a simple drag-and-drop system. You have a canvas for your floor plan. You have a sidebar for objects. You grab a sofa. You drop it onto the blueprint.
That is how it works.
The software comes with a built-in library of textures and items. Doors. Windows. Furniture. Flooring. You can resize them. Rotate them. Place them exactly where you want. If the default items do not fit your style, the platform allows you to download new ones directly from their official repository.
The 3D preview is where the magic happens. It is immersive. It helps you spot problems before you buy anything. Is that chair too big for the hallway? Does the bed block the closet? You see it instantly. No more guessing. No more measuring tape accidents.
“The 3D rendering is particularly powerful, helping you visualize spatial constraints and decoration possibilities quickly.”
This visual feedback loop changes how you plan. You stop thinking in abstract measurements. You start thinking in experiences. How does the light hit the table? Does the path to the bathroom feel cramped? The software answers these questions in seconds.
Exporting for Real-World Collaboration
Designing is only half the battle. You need to share your vision. Sweet Home 3D handles this with surprising flexibility.
You can print high-resolution plans. This is useful for contractors who need physical reference. You can generate virtual tour videos. This helps when selling a property or presenting ideas to a partner. But the file exports are where it really shines.
The software supports a wide range of formats. PDF for documents. SVG for vector graphics. OBJ for 3D modeling in other software. This interoperability matters. It means your design is not trapped in a proprietary silo.
This feature set makes it viable for professionals too. Architects use it for quick conceptual models. Real estate agents use it for staging previews. It bridges the gap between personal DIY projects and professional presentation.
Why Compatibility Matters
Installation used to be a nightmare. Not anymore. Sweet Home 3D is everywhere.
It runs natively on Windows, macOS, and Linux. This covers the vast majority of desktop computers. It even supports older systems. Windows XP through Windows 11. Various macOS versions. If your computer can run a web browser, it can likely run this software.
But desktop is not the only battlefield.
The developers recognized that people live on mobile devices. They launched a web-based version. You can access it through a browser. No download required. This works on Android and iOS. iPhone and iPad users can design on the go.
Syncing files between devices is possible. You start on your laptop. You continue on your tablet. The project stays consistent. This fluidity removes hardware constraints. You are not tied to a desk.
The installation process is straightforward. It detects your system language automatically. This removes the friction of setting up menus in a foreign tongue. Updates are automatic. You can also trigger them manually.
If you prefer stability over new features, the official archives provide older versions. This is crucial for corporate environments with strict IT policies. Or for those with ancient hardware that chokes on modern bloatware.
The Verdict on Simplicity
The software does not try to be everything to everyone. It focuses on one thing: ease of use.
It respects the user’s time. It respects the user’s technical limitations. It provides powerful visualization without the cognitive load of professional CAD tools.
Is it perfect? Nothing is.
But for anyone who has ever stared at a blank wall and wondered if a bookshelf would fit, it is a lifesaver. You try it. You move a wall. You see the result. It is that simple.
And sometimes, that is enough.
Sweet Home 3D operates on a philosophy that prioritizes accessibility over profit margins. The core software is released under the GPL license, which means it is completely free to download for personal projects, educational use, or professional workflows. This lack of a price tag is a significant driver for its adoption among students, homeowners, and educational institutions. There are no hidden fees. You can use it without restriction. The open-source model ensures transparency in the code, offering a layer of security and continuous evolution backed by an active developer community.
Where to Download Sweet Home 3D Safely
Not all downloads are created equal. Some distributions for Windows and macOS offer a “Premium” tier on third-party commercial platforms. These versions often include extra object catalogs or advanced plugins. However, the full, official version remains free on the developer’s site. This distinction matters because unofficial sources sometimes host modified files that may not be secure or up-to-date.
Users should prioritize direct downloads from official channels like Futura-Sciences or the main developer portal. This ensures you get the legitimate file with the latest patches. It also avoids the risk of installing bloatware or malware that can sneak into pirated or repackaged versions found on random file-sharing sites. The integrity of your system depends on trusting the source.
Educational Use and Community Support
There are no restrictions on using Sweet Home 3D in academic settings. The open-source license allows for unrestricted use in schools and universities. Many institutions have integrated the tool into their curriculum to teach students about computer-aided design (CAD) for architecture and interior design. It is a practical way to familiarize future professionals with spatial planning tools without incurring software licensing costs.
For those looking to master the software, the learning curve is manageable thanks to robust support structures. The official documentation includes detailed FAQs, video tutorials, and a comprehensive manual. But the real value often lies in the community. French-speaking and international forums are active hubs for troubleshooting and inspiration. Users frequently share custom object libraries, automation scripts, and tips for importing existing floor plans. These resources help bridge the gap between basic usage and advanced customization.
Download Options for Every Setup
The installation process is designed to be straightforward and flexible. You are not locked into a single method. Sweet Home 3D offers several ways to run the software:
- Standard Installer: The classic executable for Windows or macOS. It handles all dependencies and integrates deeply with your operating system.
- Java Archive: A multi-platform option for users who prefer portability or have systems where traditional installers are problematic.
- Portable Version: Ideal for users with limited disk space or no administrator rights. You can run it directly from a USB drive, making it perfect for testing on different machines or for use in shared environments.
This variety ensures that the software fits into diverse IT configurations. Whether you need a permanent installation or a transient tool for quick sketches, there is a format that works.
Beyond Basic Modeling: Why It Matters
Sweet Home 3D is not just about drawing walls. It pushes the boundaries of interior planning for both amateurs and pros. The precision of its tools allows for detailed customization. With the help of plugins, users can explore custom housing designs, ambitious renovations, or the optimization of tight urban spaces like studios. The freedom to modify the design extends to the objects themselves, allowing for a high degree of personalization.
The software’s evolution is driven by user feedback. Updates frequently introduce new objects, better support for virtual reality, and interface improvements. For the technically inclined, the open-source nature allows for direct modification. You can add extensions or tweak the code to suit specific needs. This flexibility cements its position as a central tool in the ecosystem of free interior design software.
Keeping It Stable and Updated
The stability of Sweet Home 3D across various operating systems is one of its strongest assets. It runs smoothly on older hardware as well as modern systems. For those who want to go deeper, online resources and community-led training modules provide pathways to expertise. You can learn at your own pace. The combination of a free core product, flexible installation options, and a supportive community makes it a resilient choice for anyone serious about interior design without the overhead of expensive proprietary software.
You want to plan a renovation or rearrange a living room. You don’t need a degree in architecture. You just need a tool that doesn’t crash when you drag a sofa into a wall. Sweet Home 3D fits that bill. It is open source. It is free. And it runs on almost anything that has a screen.
How Sweet Home 3D Works Under the Hood
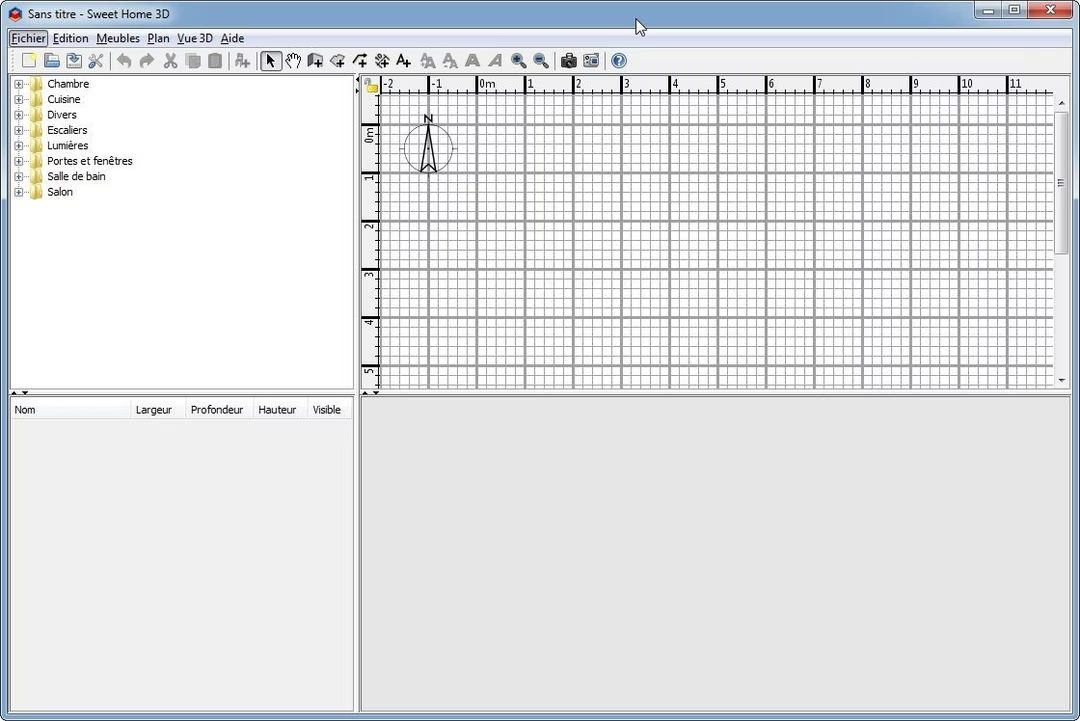
The software splits its attention between two screens. On one side, you see the 2D floor plan. Precise lines. Accurate measurements. On the other, the 3D view updates in real time. Move a wall in 2D. Watch it shift in 3D. Instantly.
This isn’t just a gimmick. It relies on OpenGL hardware acceleration if your GPU can handle it. If your graphics card is older, it falls back to software rendering. Slower. But functional.
The open-source nature means the code is transparent. You know what you are getting. No hidden telemetry. No subscription traps.
Projects save locally as .sh3d files. This format is proprietary to Sweet Home 3D but designed for longevity. You aren’t locked into a cloud service. You own the file. If you need to collaborate, you export to standard formats. OBJ for 3D models. SVG or PDF for 2D plans. JPEG or PNG for textures. Even video exports for virtual tours.
Installation and Compatibility
You have options. Always have.
- Native Executable: Download the installer for Windows, macOS, or Linux. Fast. Integrated.
- Java Archive: Run it from a ZIP file. No installation needed. Good for temporary use or restricted corporate environments.
- Online Version: Access it via browser. Works on Android and iOS. Requires an internet connection.
The interface supports French and multiple other languages. Unit management is handled smoothly. You can switch between metric and imperial without tearing your hair out.
The Library and Extensions
The built-in catalog is decent. It covers basics. Beds. Tables. Cabinets. But it isn’t exhaustive.
You can extend it. Import standard 3D models from OBJ, DAE (Collada), or 3DS files. You can also import background images. Useful if you are trying to match an existing room.
Plugins exist too. Community-driven. They add tools. They add rendering engines. They fix gaps in the core software. The ecosystem is active. If you hit a limit, someone else has probably solved it.
Is It Good for Your Project?
Sweet Home 3D is reliable. It doesn’t try to be Autodesk Revit. It doesn’t pretend to do BIM (Building Information Modeling). If you need detailed construction documents for a contractor, look elsewhere.
But for interior design? For visualizing furniture placement? For quick client presentations? It shines.
The learning curve is flat. The tools for dimensioning are straightforward. Assistants help with levels, walls, and window placements. The rendering engine produces convincing images. Lighting and shadows work well enough for home use.
There are limits. Heavy scenes with complex 3D models will slow down your CPU. The interface looks dated. It lacks the polish of modern commercial software. Material management is basic. Shadows get messy in cluttered scenes.
For most users, these are trade-offs you accept for a free tool that works.
Why Choose This Over Alternatives?
You have other choices. SketchUp Free. Planner 5D. But Sweet Home 3D offers something different.
It is offline-first. Your data stays on your machine. You control the backups. You control the files.
It supports open standards. Exporting to OBJ or PDF means you can use those files in other programs. You aren’t trapped in a walled garden.
The community is small but dedicated. You won’t find millions of tutorials online. But the ones that do exist are practical. You can find custom furniture packs. You can troubleshoot installation issues.
The Bottom Line
If you need to plan a kitchen remodel. If you want to see if that new bookshelf fits before you buy it. If you are a student learning basic CAD concepts. Sweet Home 3D delivers.
It isn’t perfect. The rendering isn’t photorealistic. The interface isn’t sleek. But it is robust.
For a free, open-source solution that prioritizes function over flash, it remains a top contender. Just don’t expect it to replace your architect. It replaces the headache of guessing.